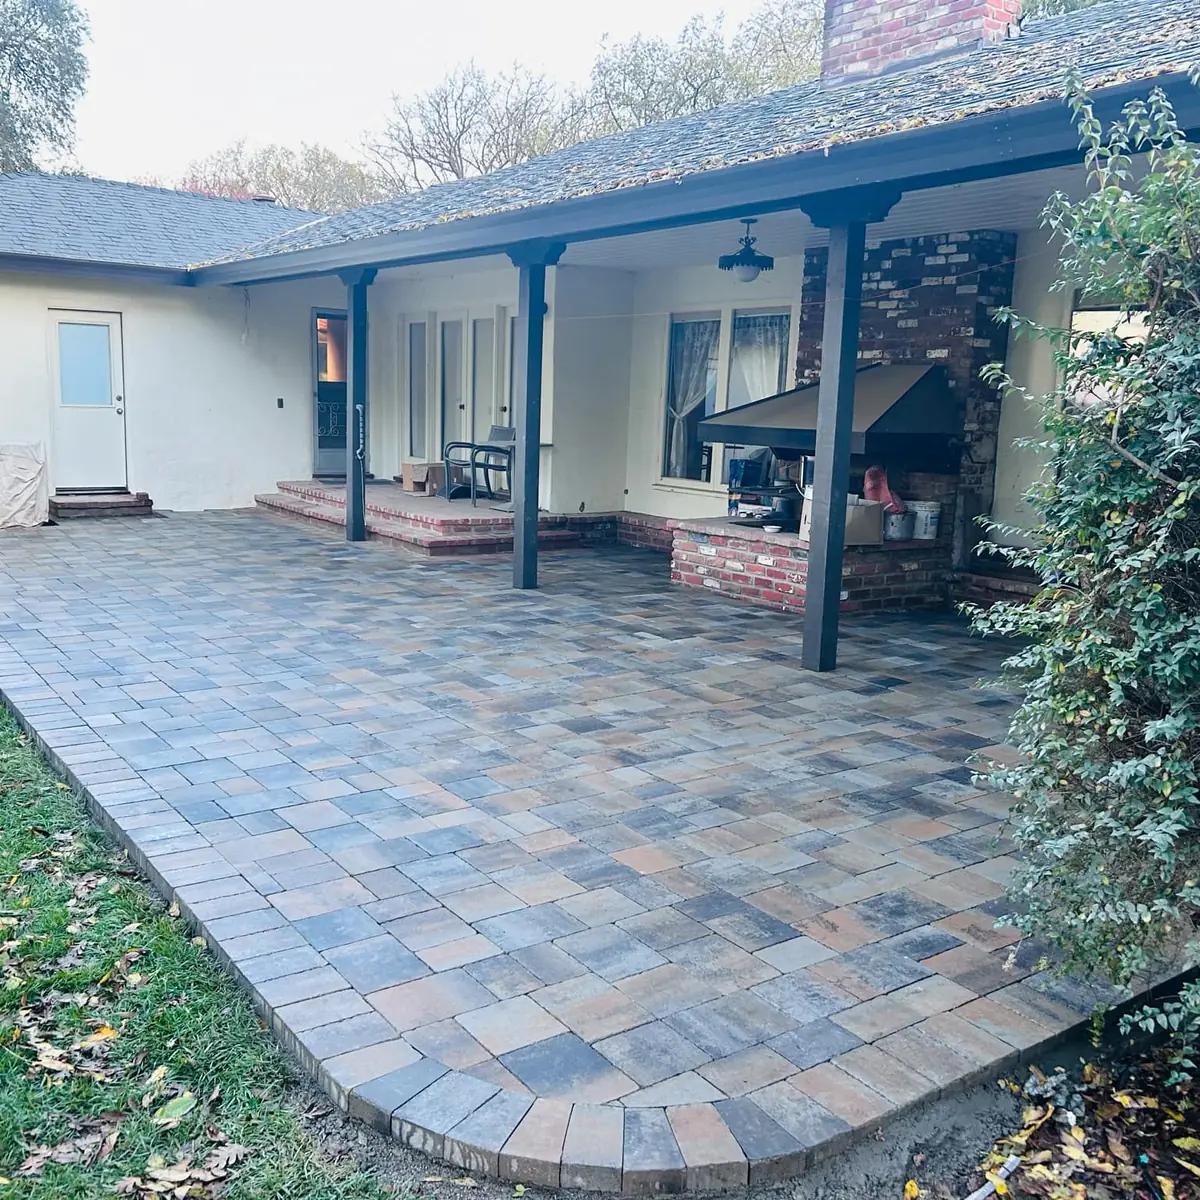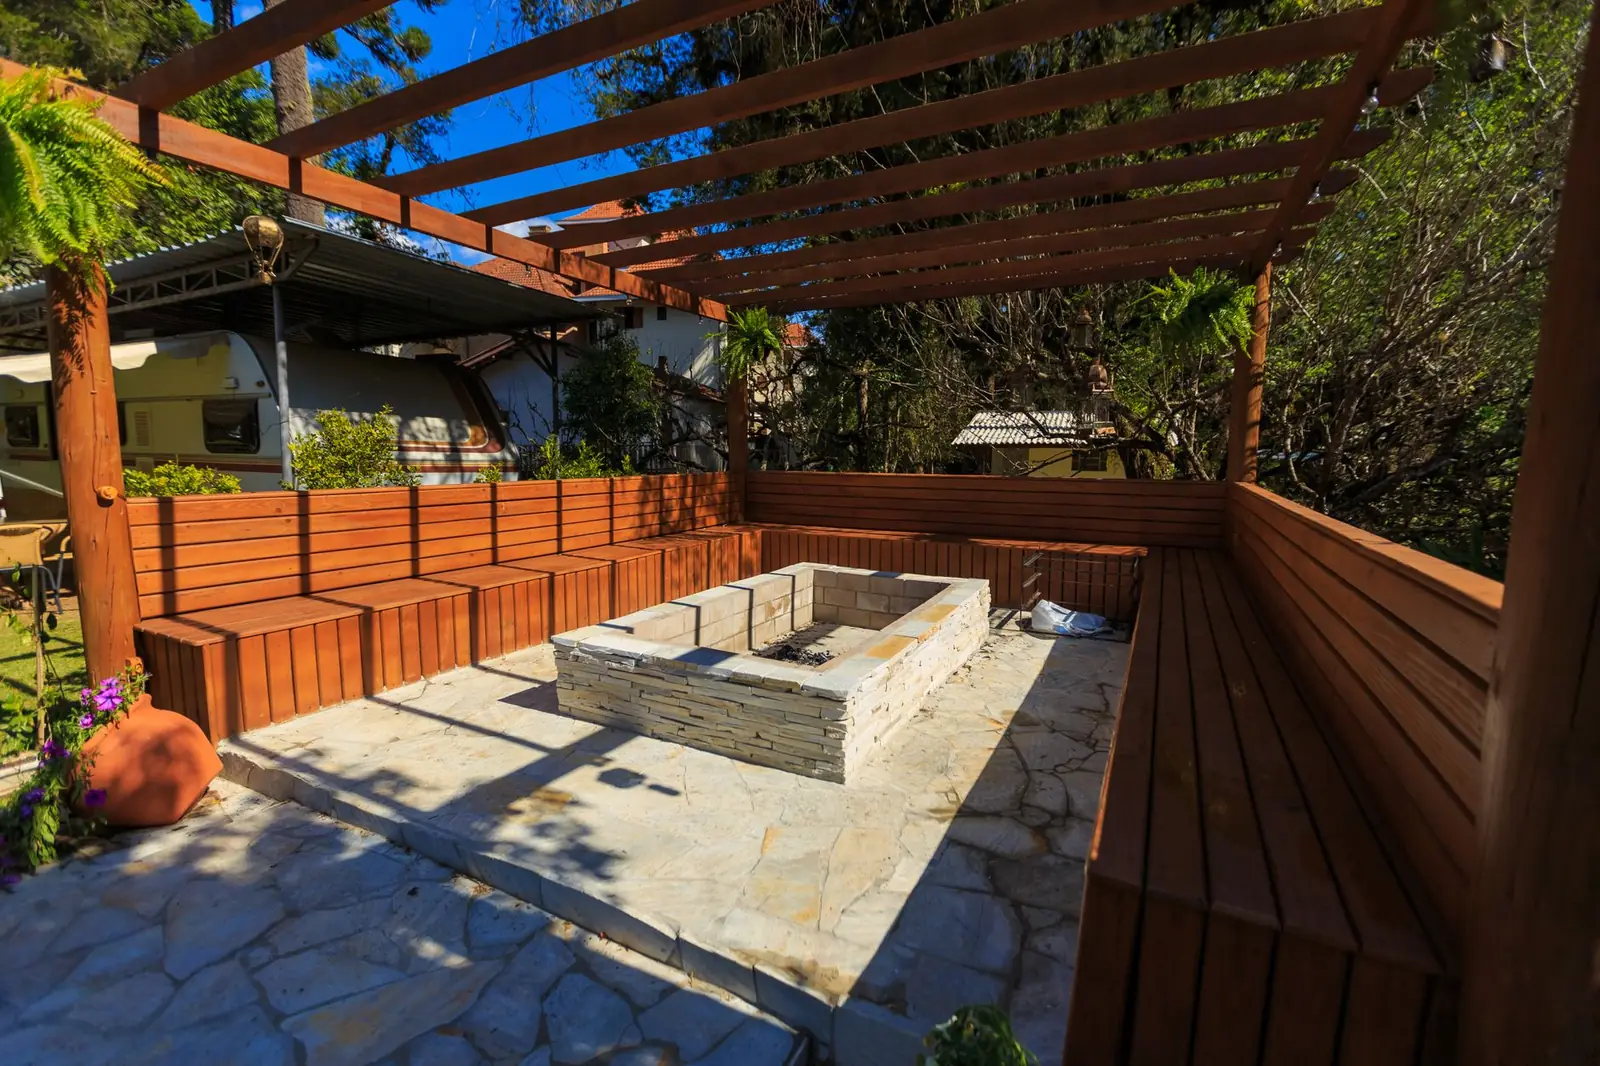
A terrace is a floor that lives outdoors. It has to drain away from the house, stay level under furniture, and hold up to a Sacramento summer that moves the ground under it.
That work happens below what you see. We excavate to depth, compact the base in lifts rather than all at once, and set a bedding layer that the stone can key into. Then the surface goes down to line, with the border course cut and set last so the edge holds everything else in place.
Stone, brick or paver. If you are unsure which suits the house, that is what the first walk is for.
How it goes in
- 01
Layout
We mark the shape on the ground so you can stand in it before anything is dug.
- 02
Excavation and base
Down to depth, compacted in lifts, sloped to carry water away from the house.
- 03
Setting
Bedding layer screeded flat, units laid to line, cuts made to fit rather than forced.
- 04
Edging and joints
Border course set, joints swept and locked, the whole surface compacted a final time.